
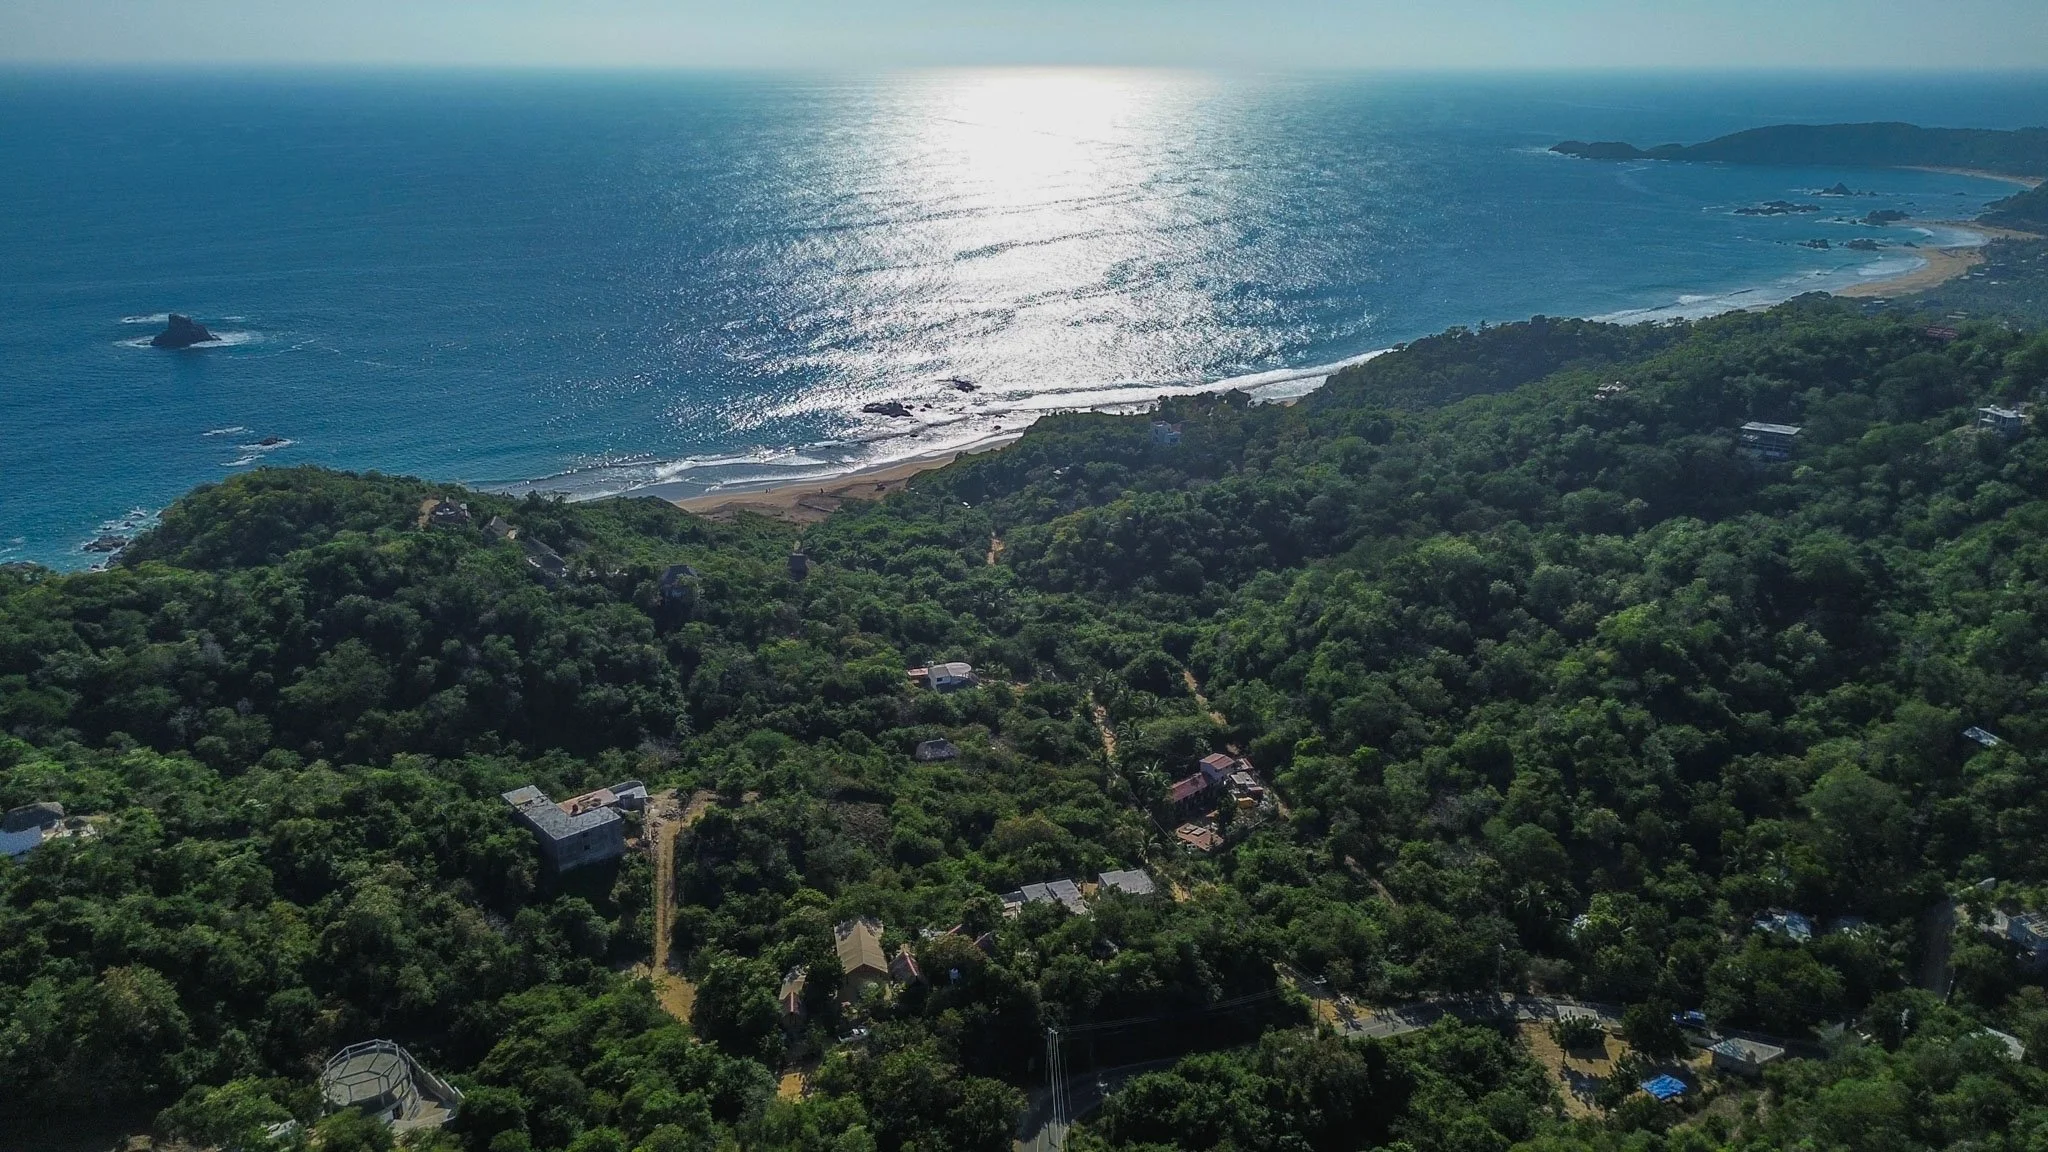

THE VILLAS
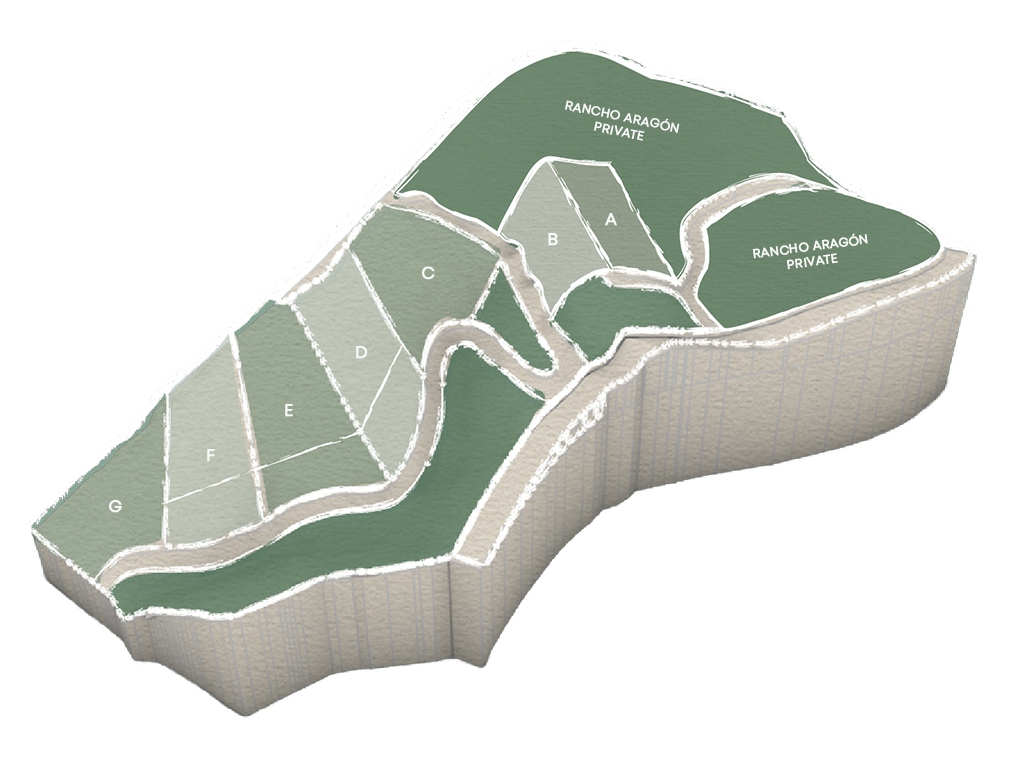
Rancho Aragón consists of 7 private villas ranging from 560.33 m² to 873.00 m²,
all with ocean views and easy access to the shared amenities and nature reserves.
VILLAS
A
590 m²
560 m²
B
C
D
832.7 m²
634.62 m²
E
F
747.4 m²
635.58 m²
873.4 m²
G
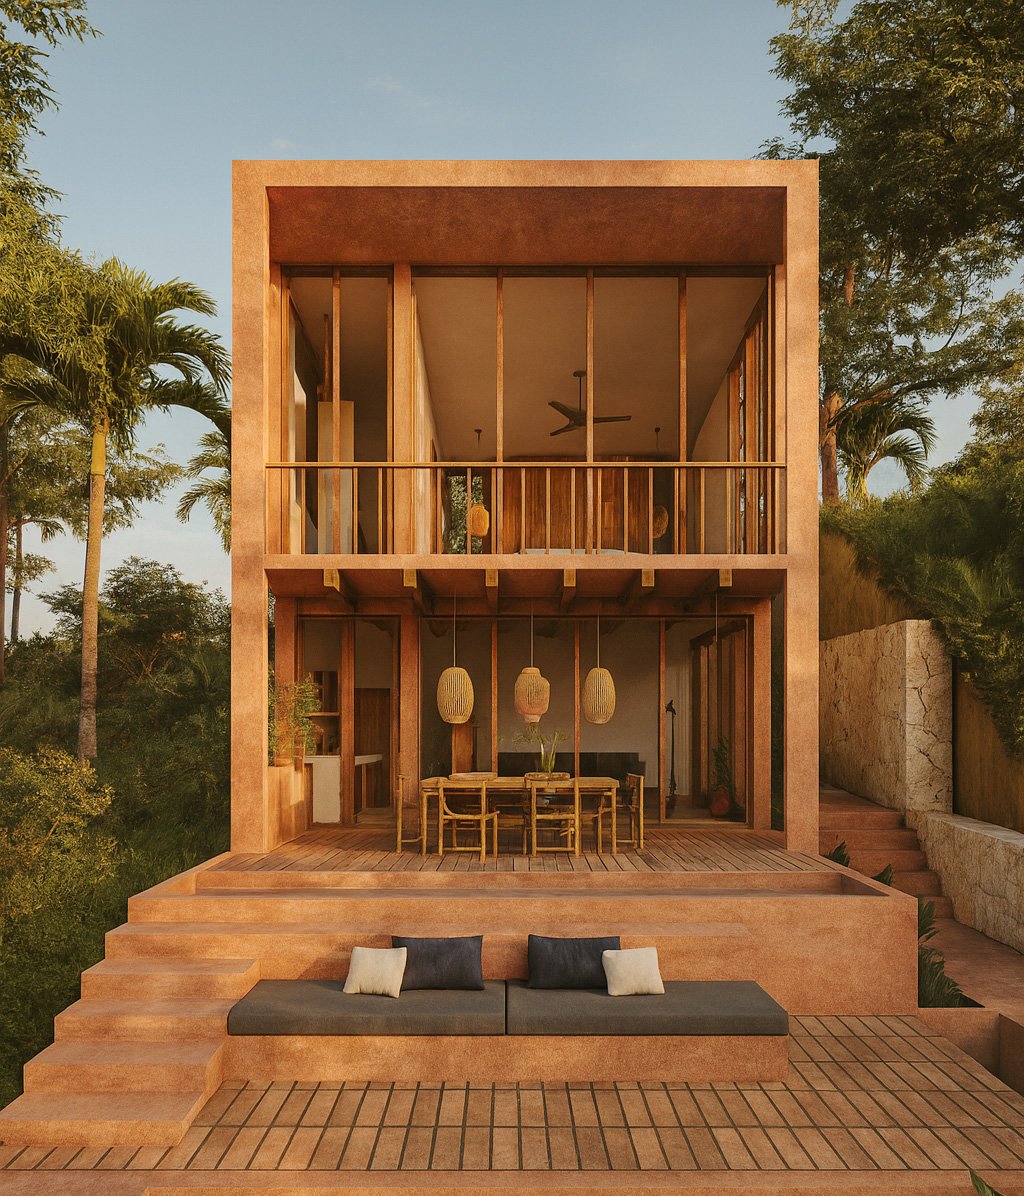
Two Tipologies
2 Bedroom Areas
Room 1
Room 2
Kitchen & Living Room
Terraces
Pool
Storage Room
Circulation
Parking
Mechanical Room
TOTAL
SQ MTS
30
30
24
33
8
10
23
20
30
208
1 Bedroom Areas
Room 1
Kitchen & Living Room
Terraces
Pool
Circulation
Parking
Mechanical Room
TOTAL
SQ MTS
30
24
24
9
17
15
27
146
Building Guidelines:
Maximum of two construction levels
MAXIMUM HEIGHT: 7.40 meters measured from natural ground level, including parapets, tanks, and antennas
MINIMUM SETBACKS: 3 m from outer boundaries and 1 m between internal villa
COS (land occupation): 20%
CUS (land use): 30%
Each villa may include up to two parking spaces
Design considerations:
The placement of each structure must favor the best possible ocean views and preserve the natural slope of the land. The use of materials should harmonize with the landscape, prioritizing local resources such as stone, tropical wood, bamboo, and palm.
Perimeter divisions between villas are only allowed using natural techniques such as vegetation or light local materials. No solid walls are permitted within the development.
Land use:
Residential use is permitted for one single-family dwelling per villa.
Common areas are designated for community use, and natural reserve zones are exclusively for ecological preservation.